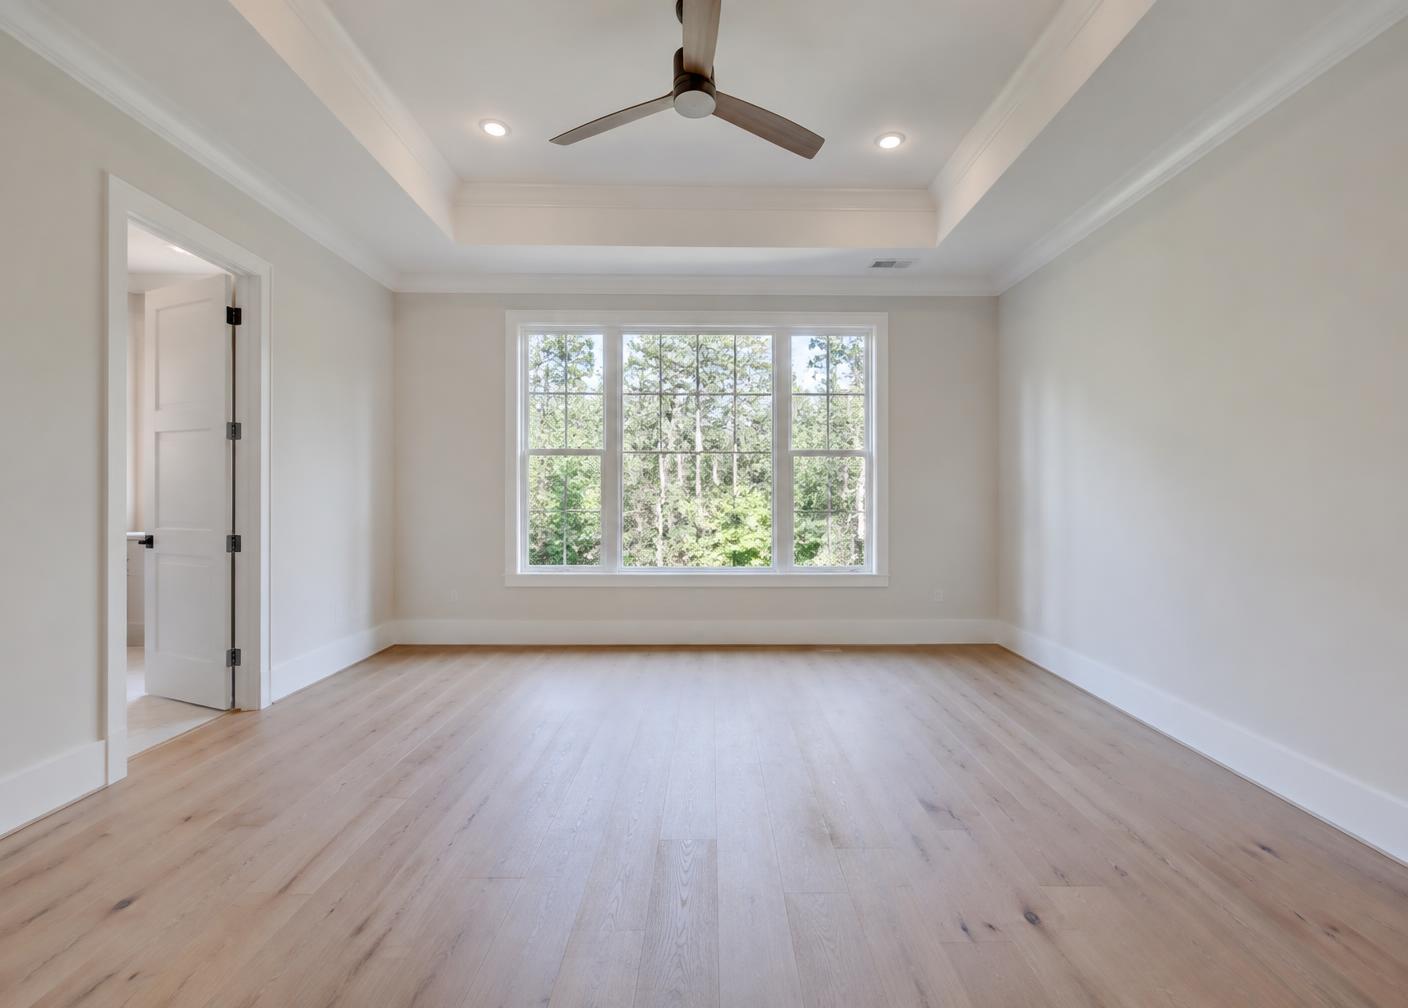
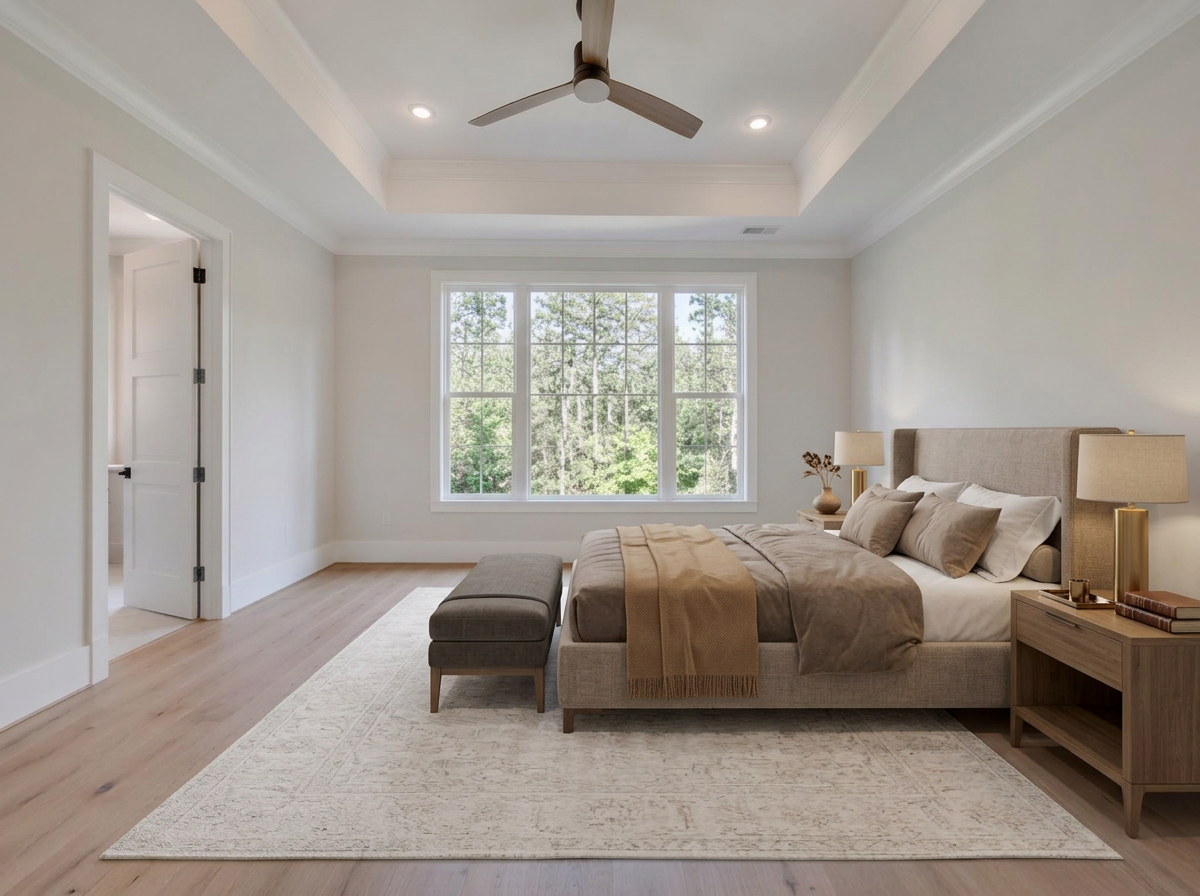
↔
AfterBeforeNaugatuck, CT
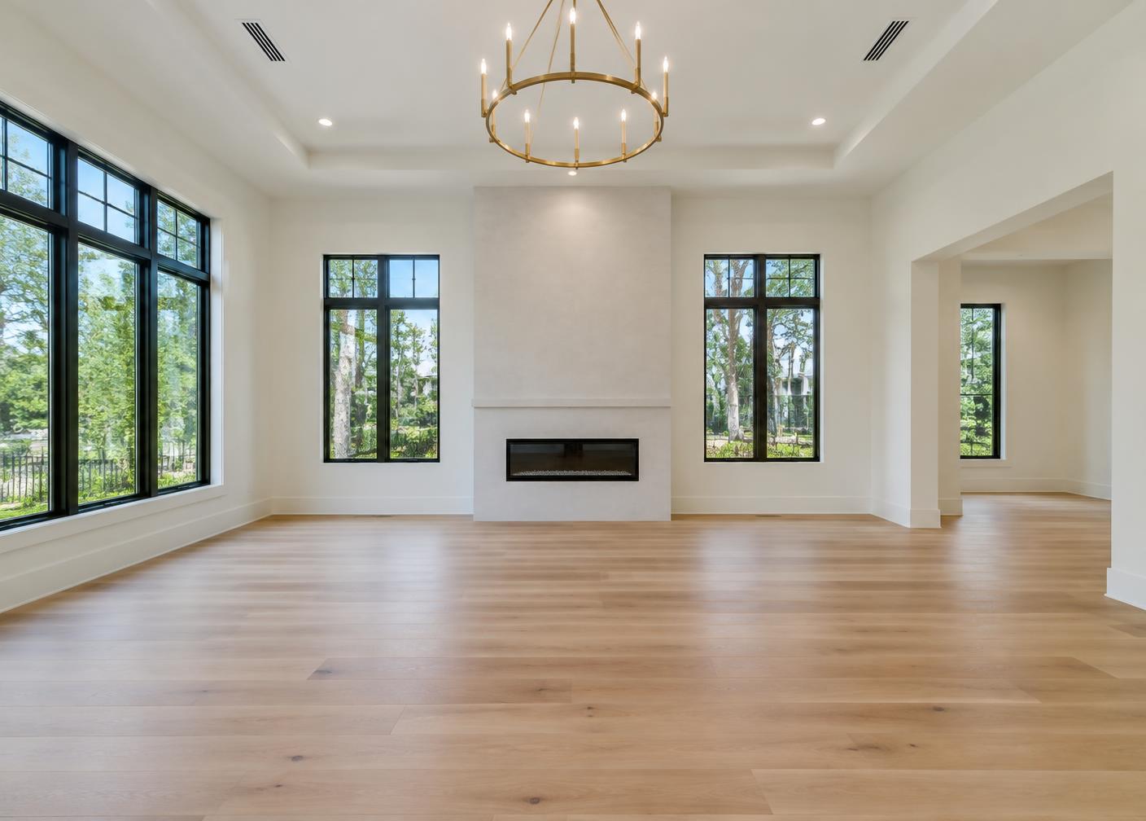
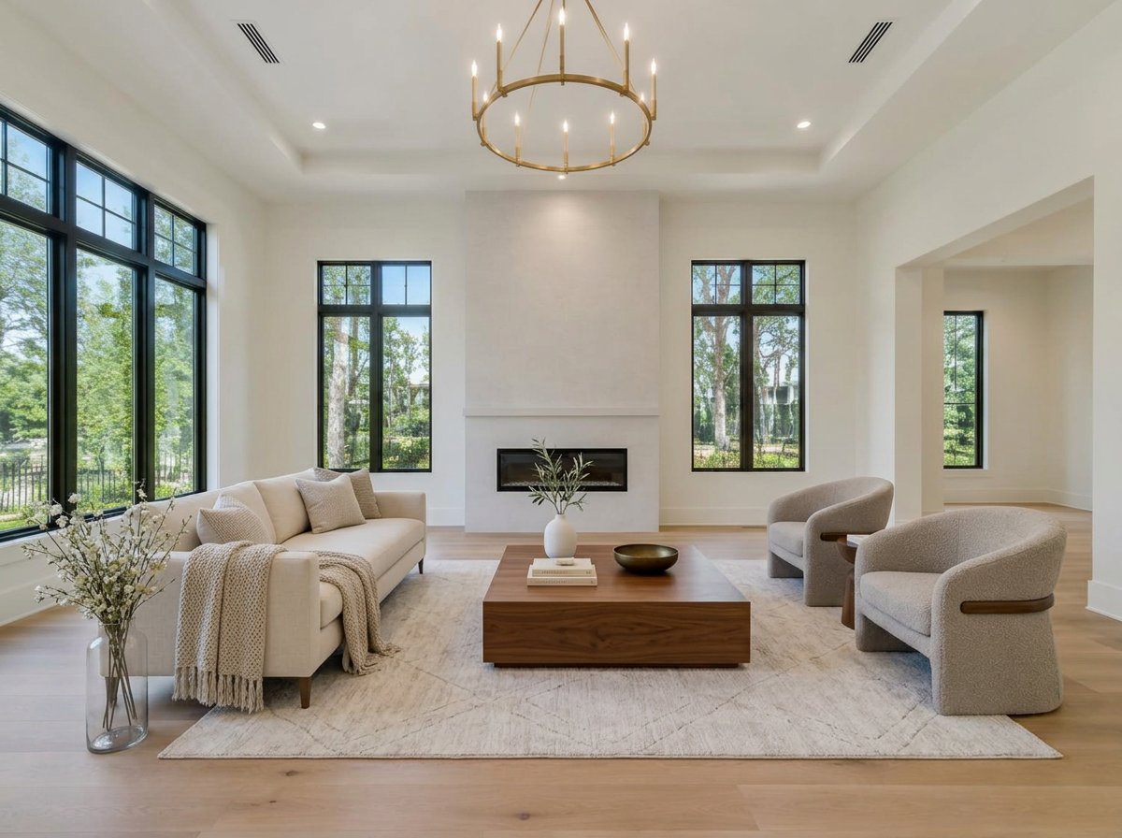
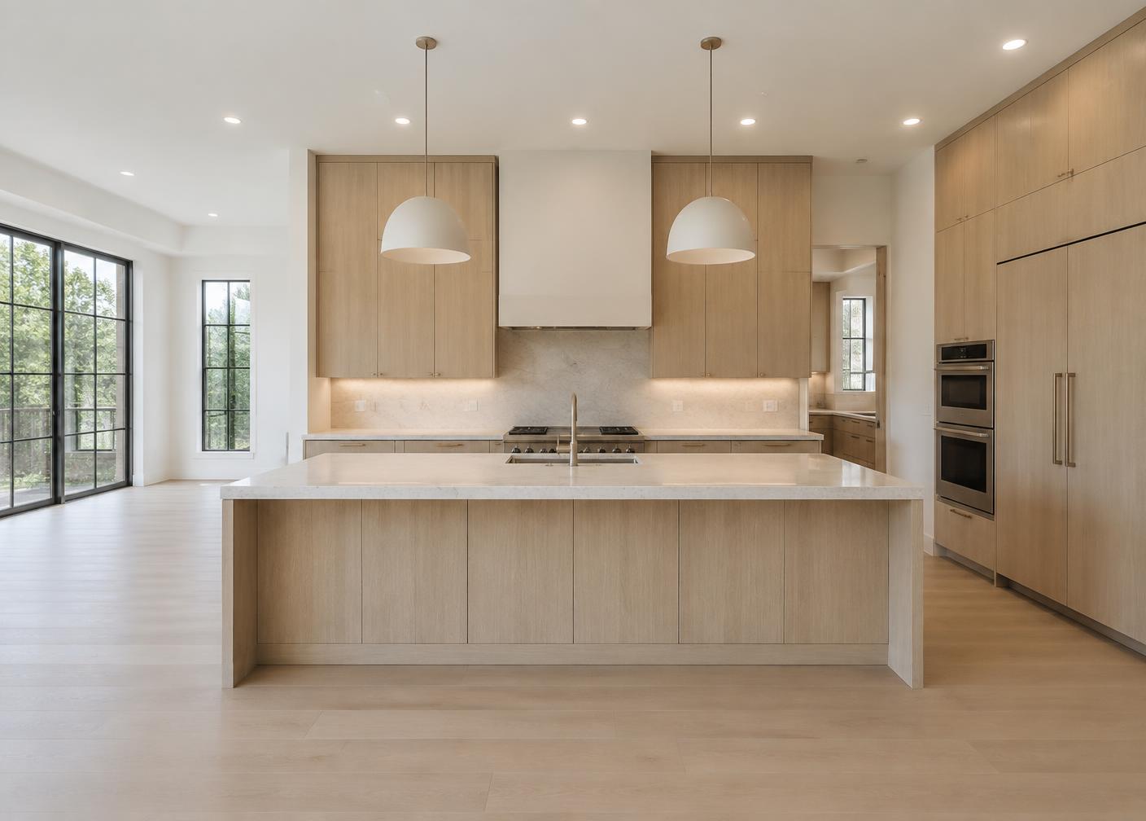
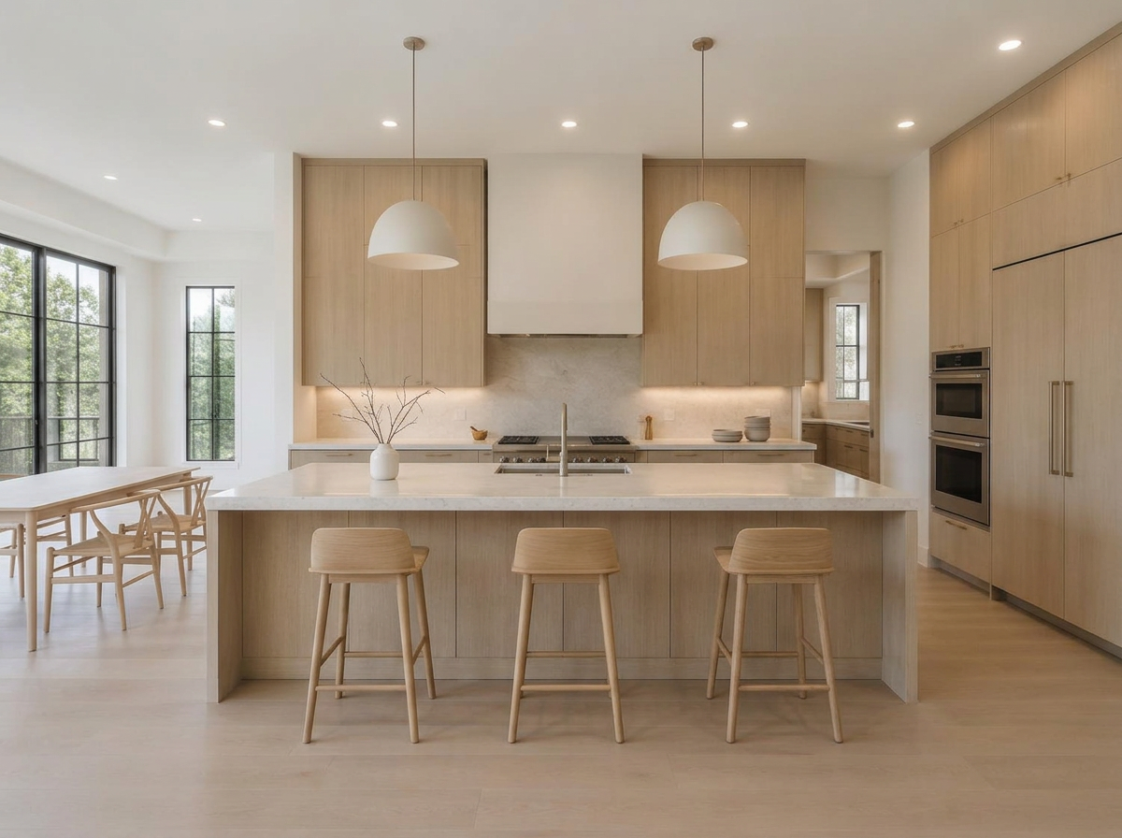
A classic Cape with a deck, screened porch, multi-angle living room, dining, bedrooms across two floors, and a basement sitting area. Twelve rooms staged warm and traditional.
Twelve rooms and outdoor spaces in a home where the charm is real but hard to see when every room is empty.
Cape layouts have angled ceilings and smaller footprints, so oversized furniture instantly makes rooms look smaller than they are.
The screened porch and basement sitting area needed to read as usable living space, not storage.
Scaled, low-profile furniture that respects the angled ceilings and keeps sightlines open.
The porch was staged for three-season use and the basement as a second den, so the buyer sees more living space than the square footage suggests.
Twelve rooms delivered with disclosure labels and a warm, traditional direction throughout.
Drag to compare.