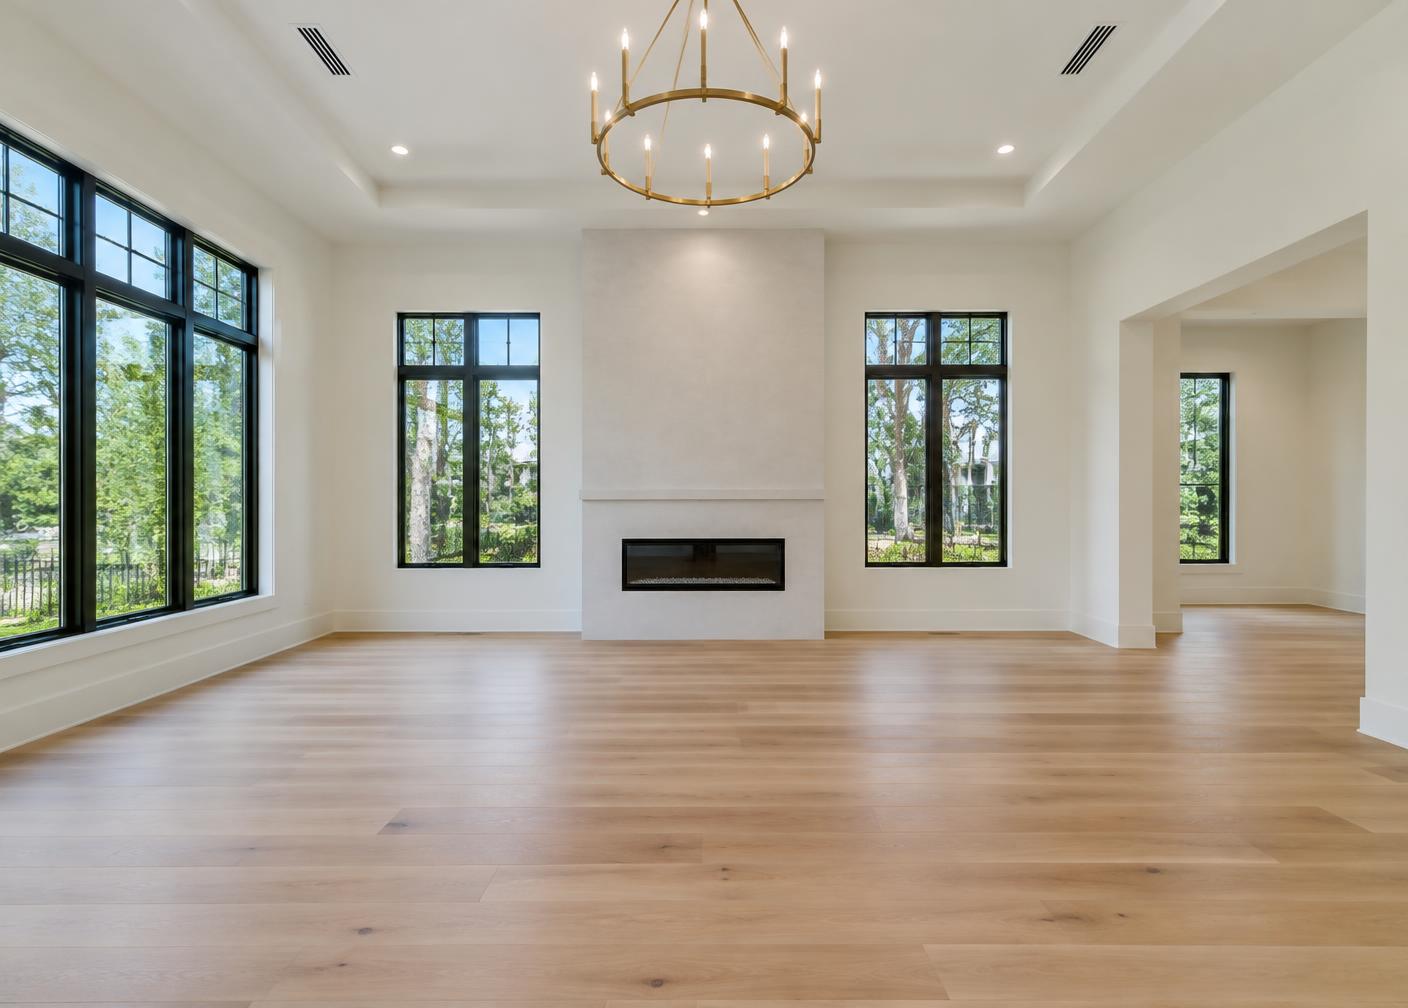
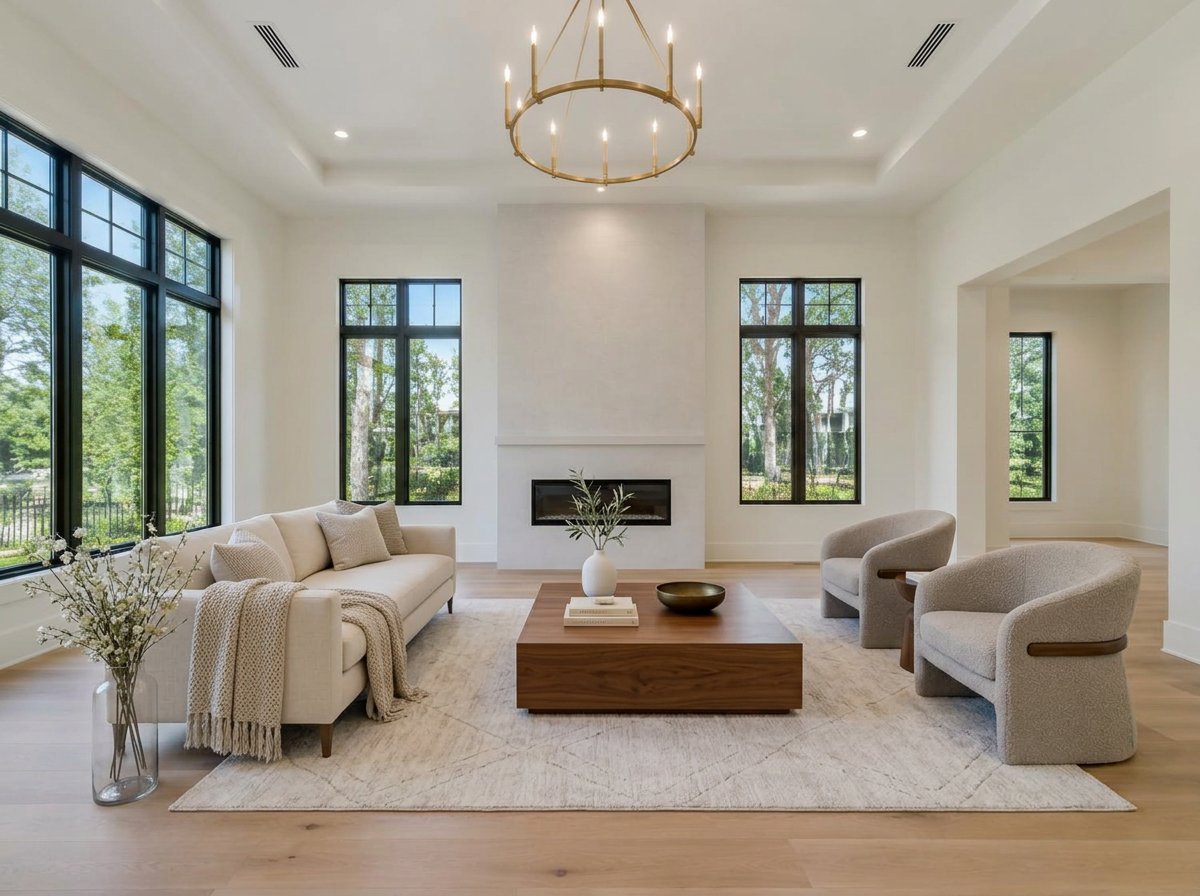
↔
AfterBeforeStamford, CT
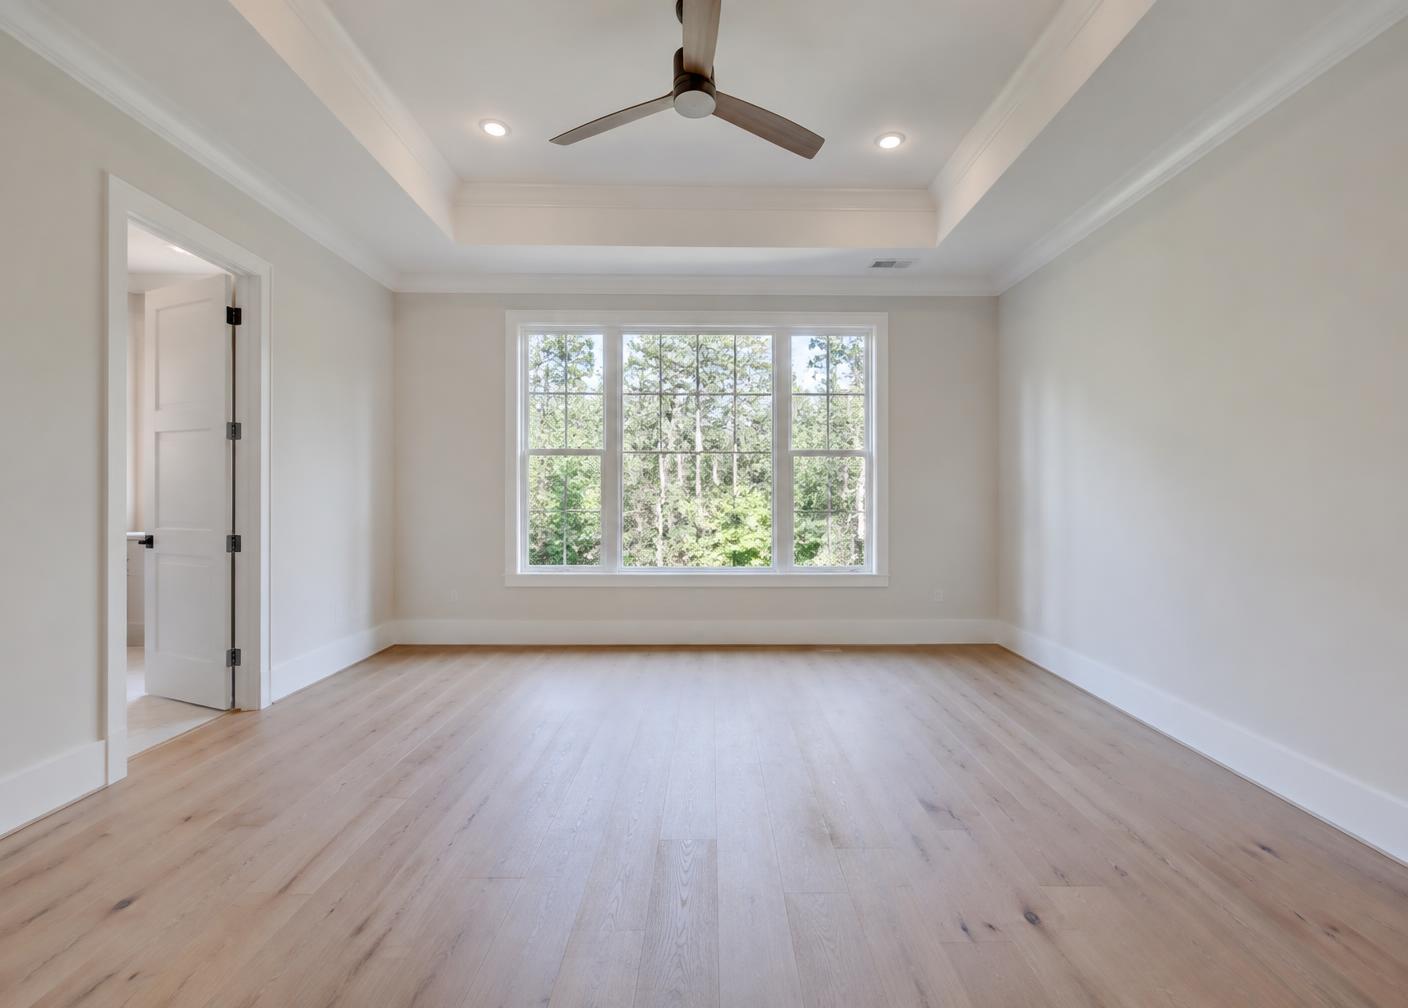
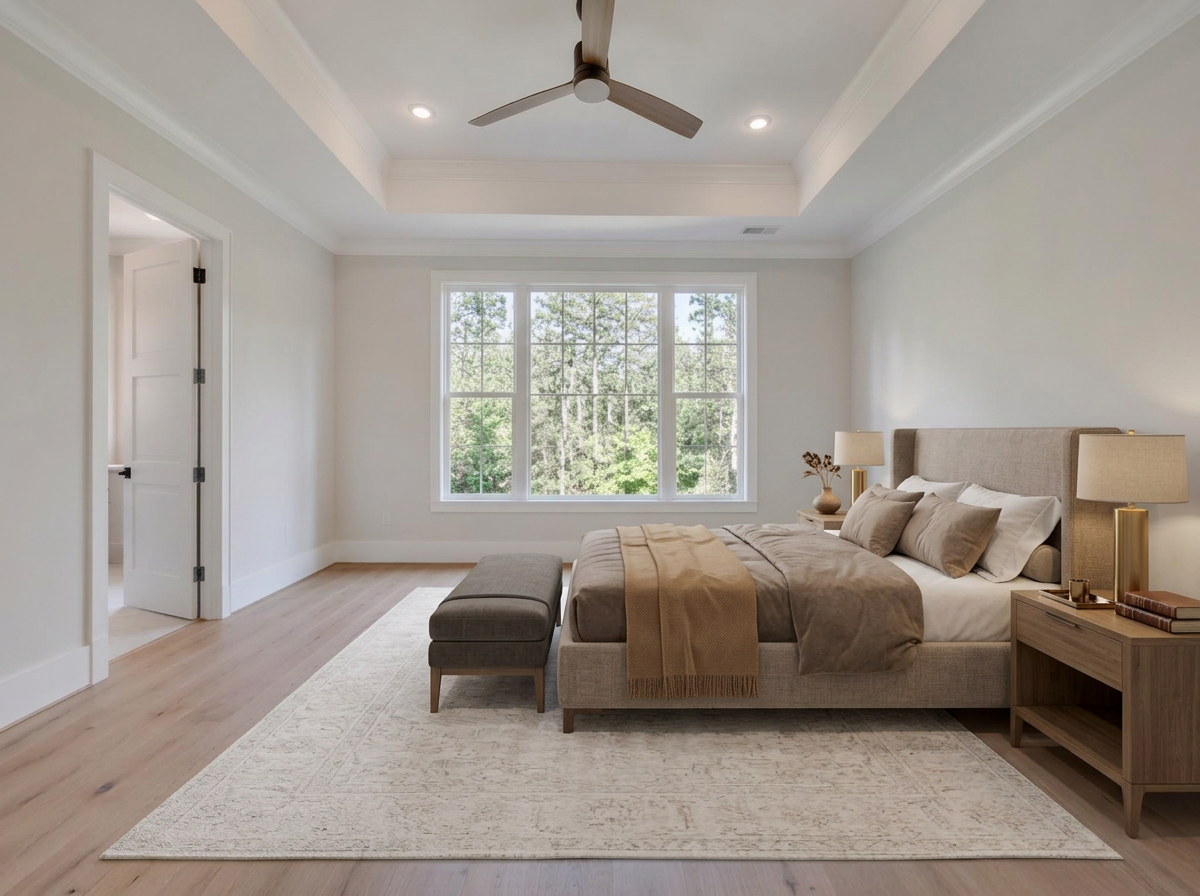
A gated, custom-built Colonial with soaring ceilings, custom millwork, and multiple fireplaces. We staged the main living spaces and the vaulted primary suite in an elevated transitional style: warm neutrals, natural wood, and soft drapery matched to the scale of the home.
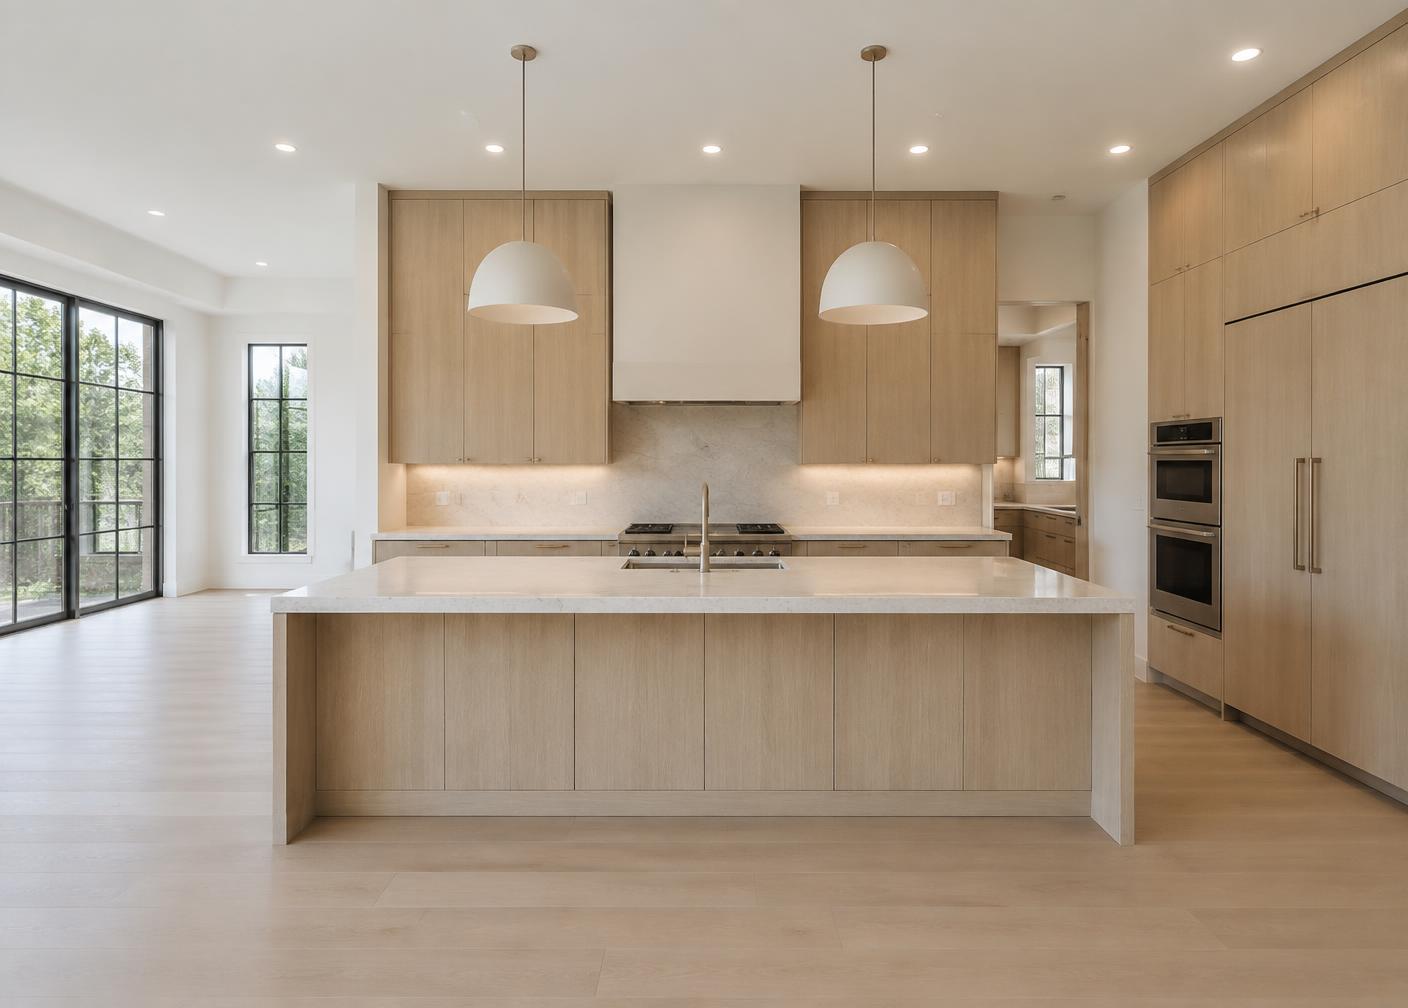
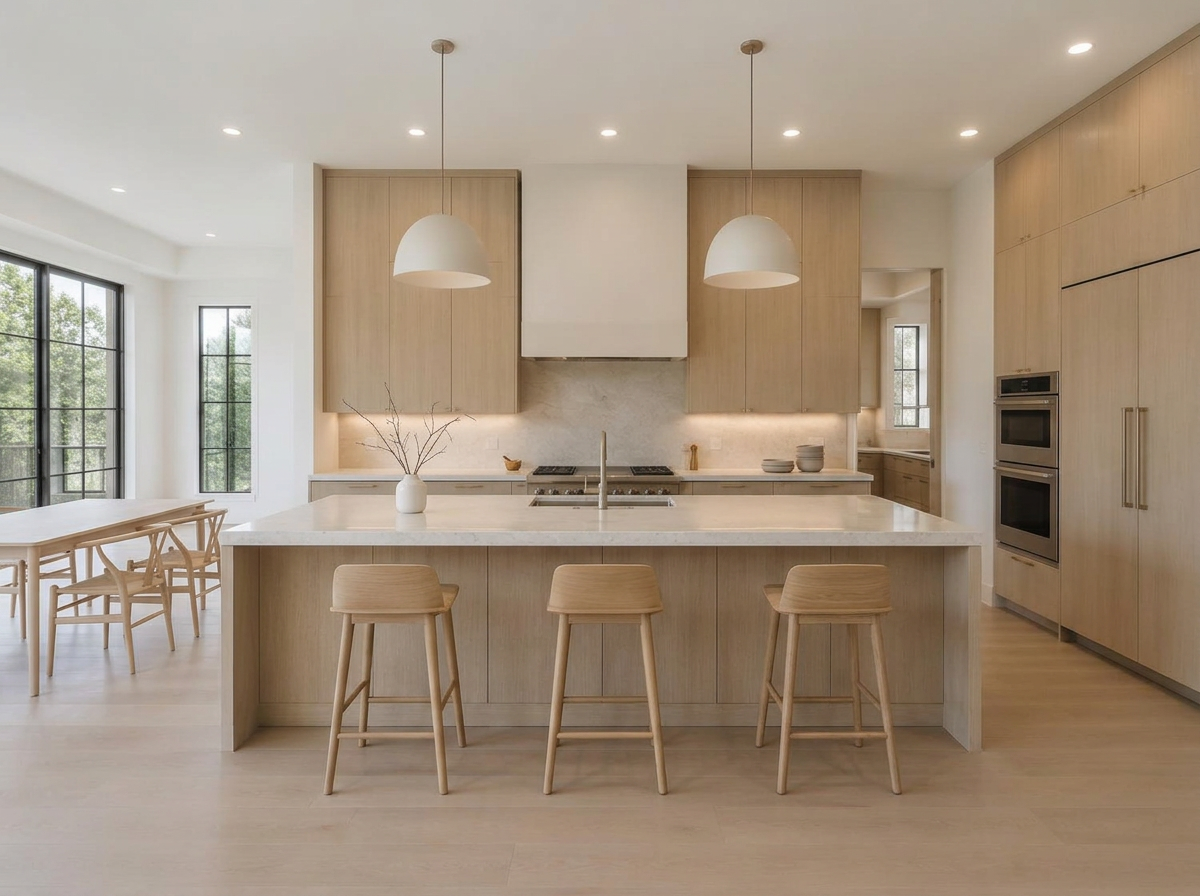
Over 6,500 square feet of rebuilt living space, shown completely empty. We staged five rooms in one elevated transitional direction and delivered with zero revisions.
At this price point buyers are imagining a lifestyle as much as a floor plan, and bare rooms make them do all of that work themselves.
The spaces are large and architectural: a family room anchored by a floor-to-mantel stone fireplace, formal living and dining rooms in full wainscoting, and a primary suite under a vaulted, beamed ceiling. Furniture had to be sized to the rooms, not to a catalog.
Each room got its own design pass before we staged a single piece, with one direction across the whole home so it would feel coherent.
The family room kept the stone fireplace as the hero. The formal rooms were staged to show how the home hosts. Soft drapery on the larger windows brought the ceilings back to a human scale.
Delivered within two business days with disclosure labels applied, and accepted with no revision rounds.
Drag to compare.