↔
AfterBeforeNorwalk, CT
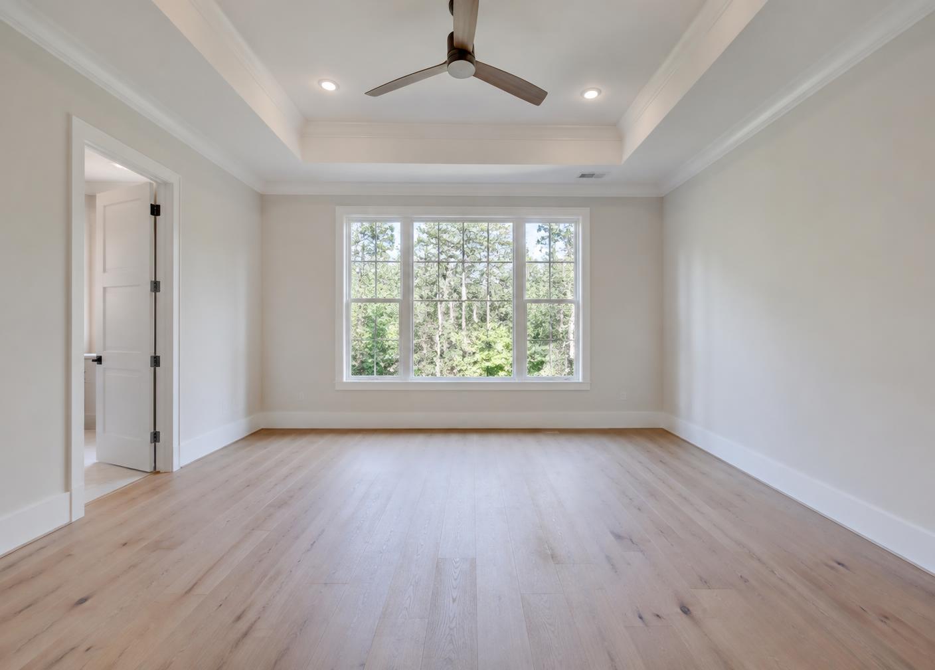
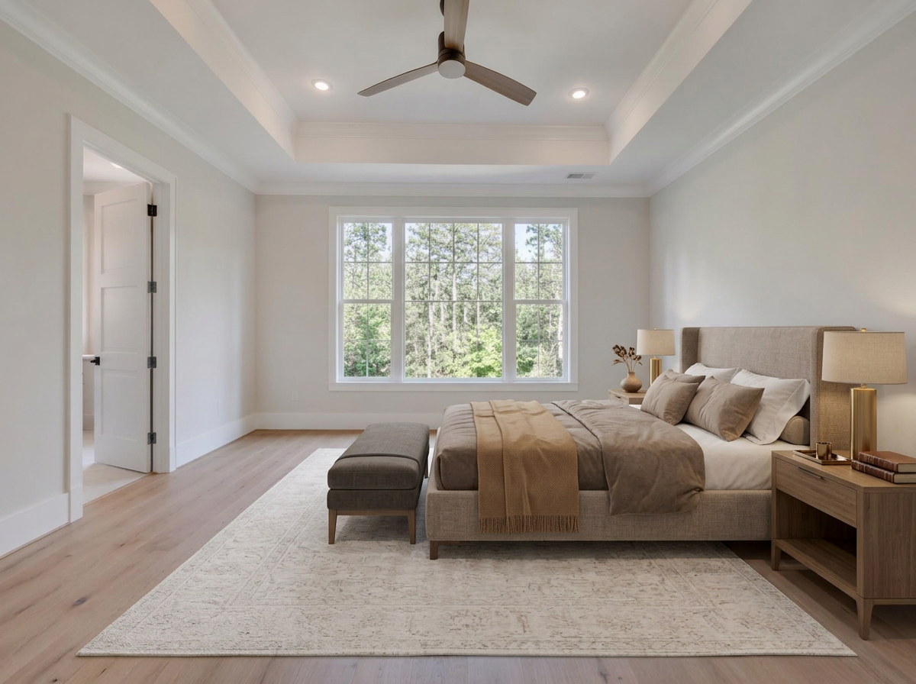
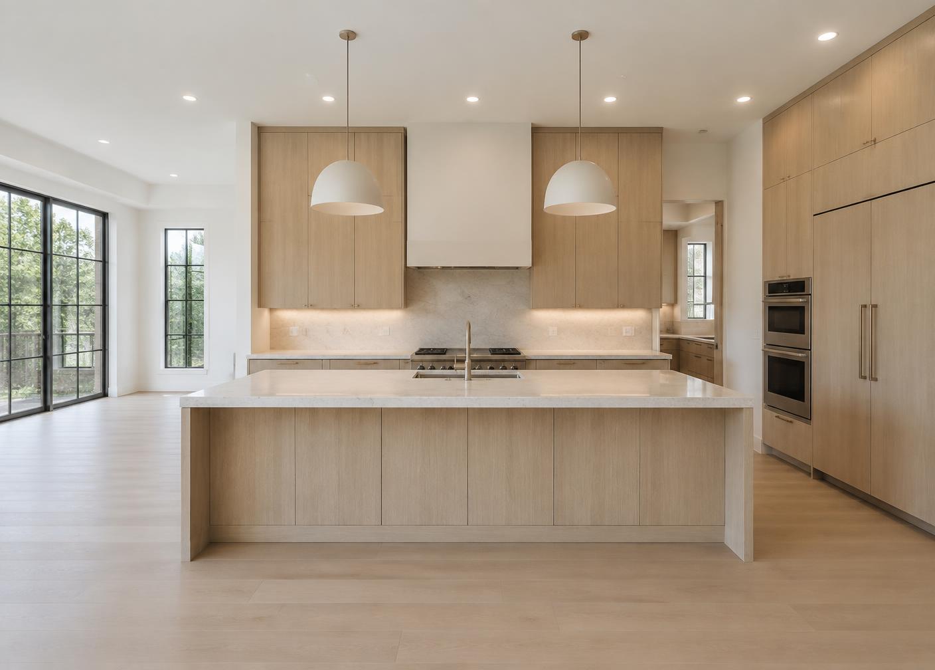
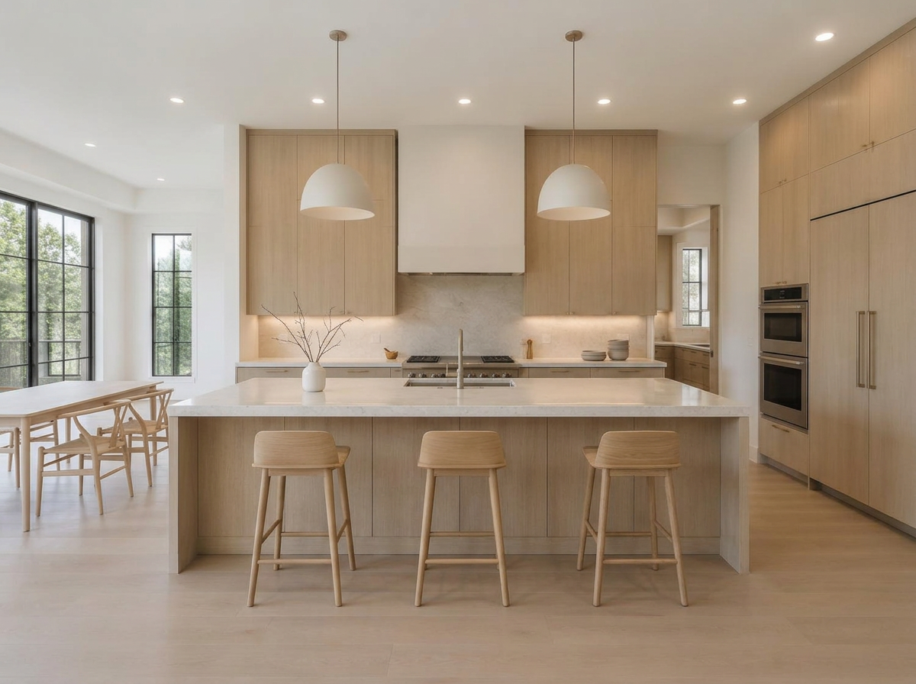
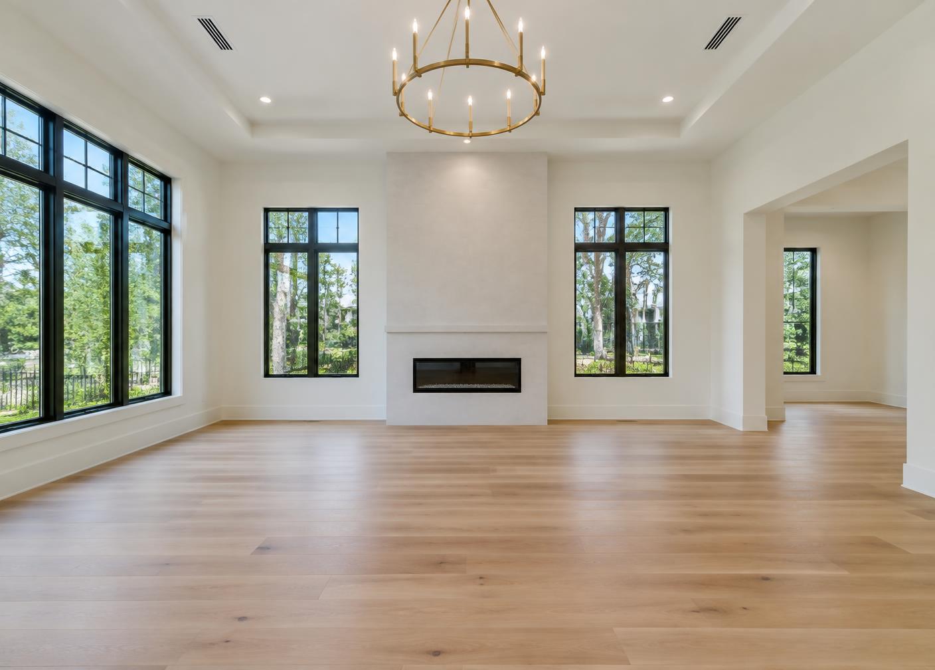
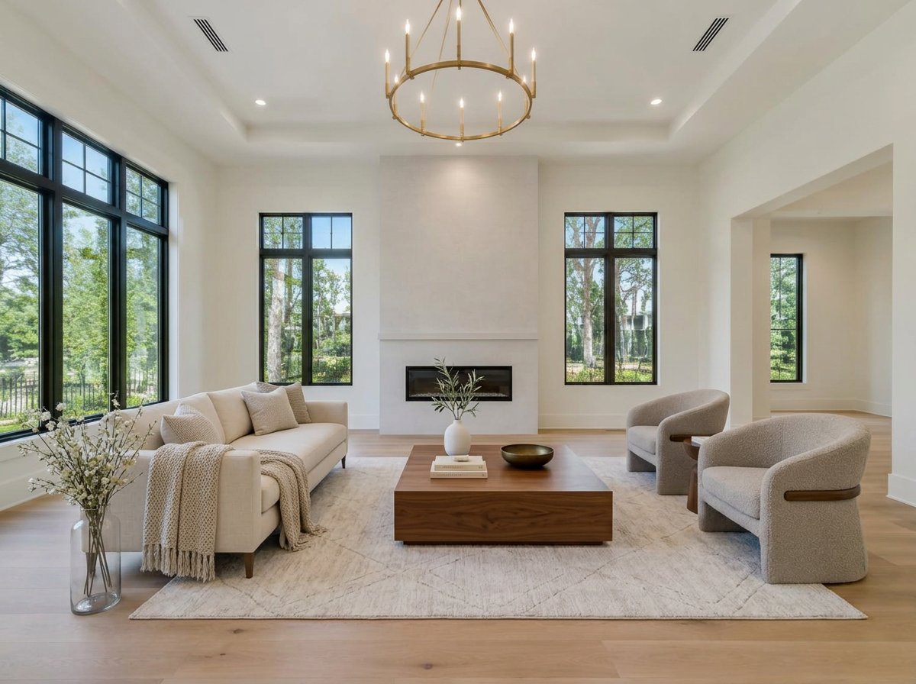
A modern Colonial with a great floor plan and tons of light. We staged the entire main and lower levels, plus the rear deck, in a modern minimalist palette of warm neutrals and natural wood.
Nine rooms across two levels, plus a rear deck. Beautifully renovated, and completely empty when the photos were taken.
Buyers looking at bare rooms have to do extra work to imagine the lifestyle, and empty rooms photograph cold.
The agent wanted every key room staged so the listing felt warm and lived in without losing the modern feel of the architecture.
One modern minimalist direction for the whole house: warm neutrals, natural wood, linen textiles, no farmhouse.
The two-story living room got a low-profile sectional that sat below the window line. The spare bedroom was staged as a home office to show the work-from-home use case directly.
Delivered with zero revisions and a full set of MLS-ready, disclosure-labeled images.
Drag to compare.