↔
AfterBeforeNaugatuck, CT
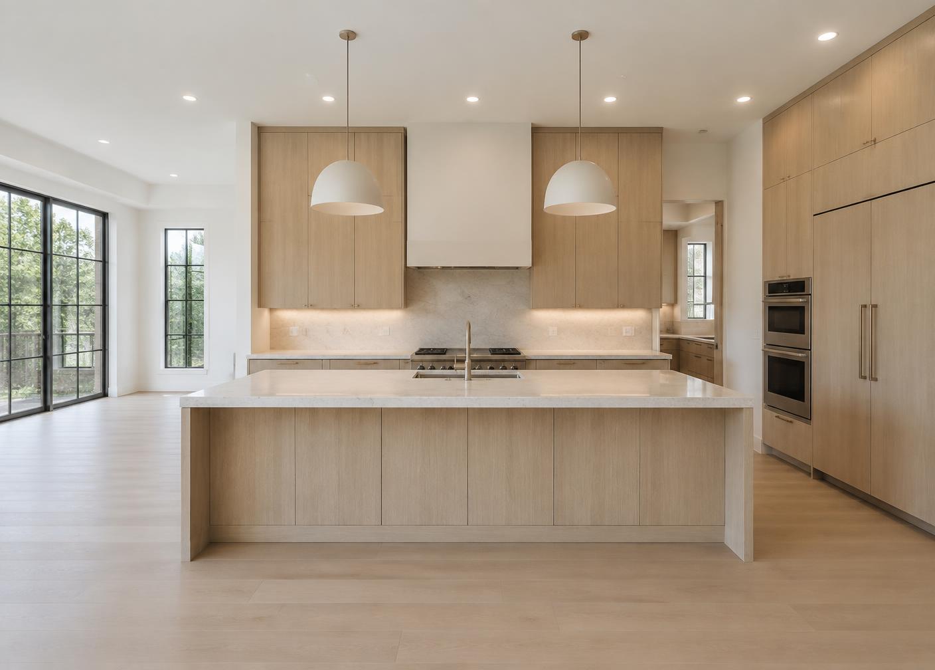
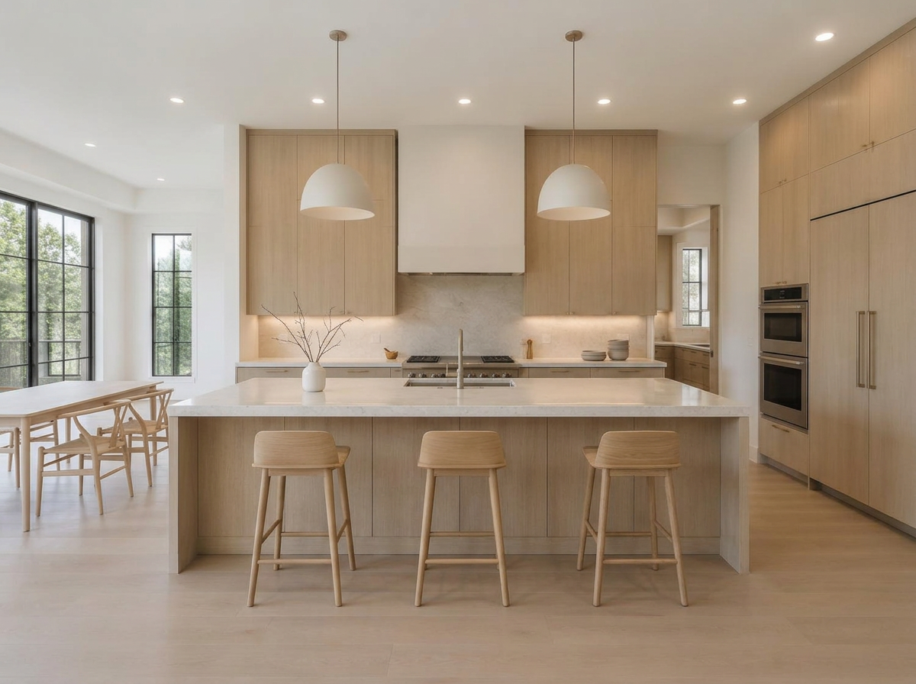
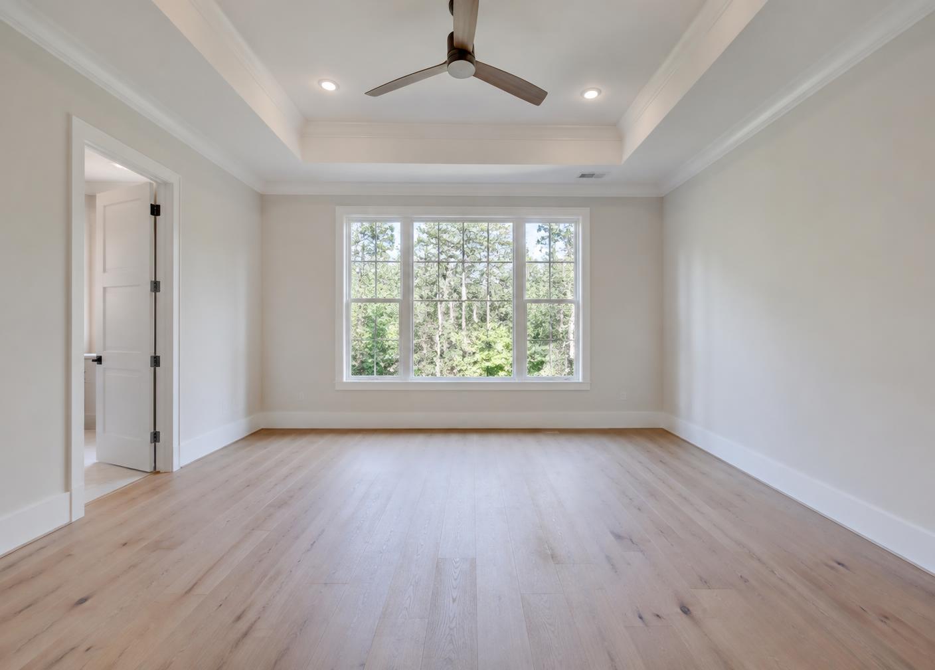
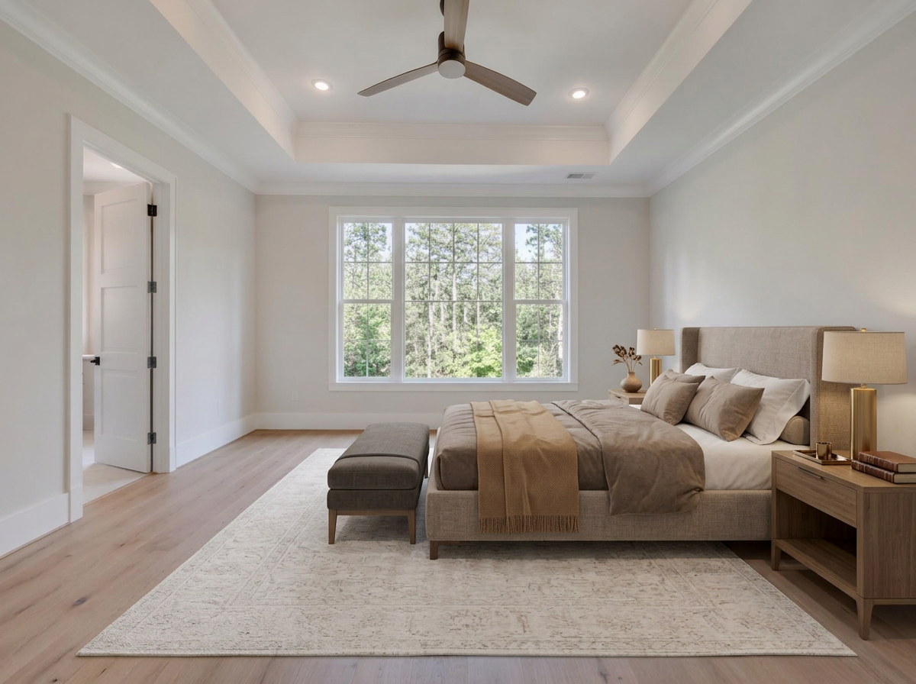
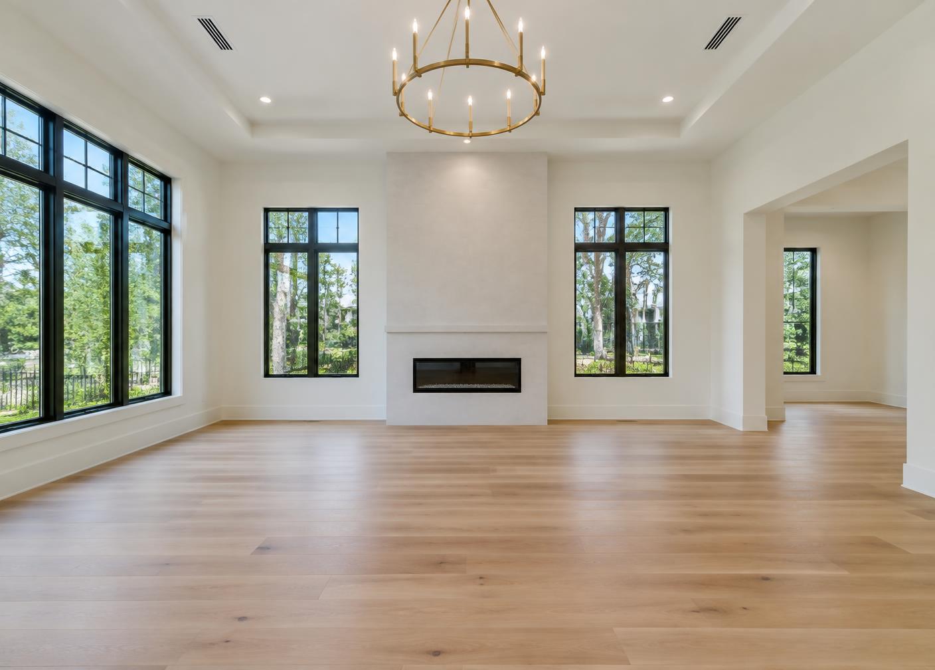
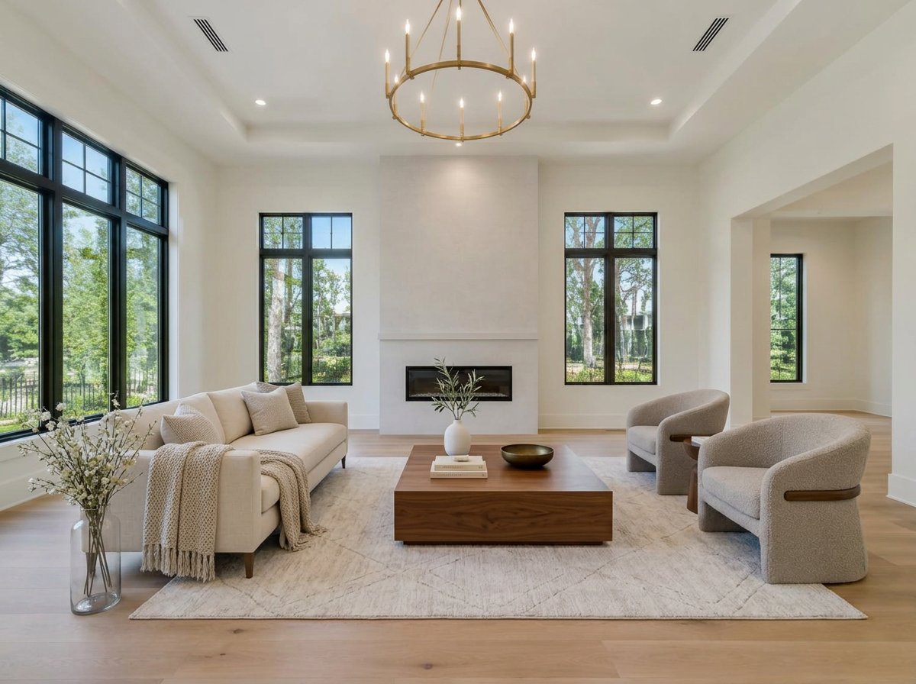
An updated Colonial with a wide-open main floor and four bedrooms upstairs. We staged the foyer, three living areas, the dining and breakfast nook, plus all four bedrooms in a modern, family-friendly style.
Nine rooms in total: the foyer that sets the tone, a long open living room, a bay-window family room, the dining and breakfast areas, and four bedrooms upstairs.
Updated finishes are a real selling point, but clean lines and refined materials need furniture to read correctly.
Long open spans get visually flat without anchoring furniture, and the dining zone risked reading as a wide hallway.
A sectional, accent chairs, and a low coffee table placed as a single unit to anchor the open living room.
A modern table sized to define the dining zone, and a small round table in the breakfast nook for everyday use. Every bedroom got its own clear use case.
Delivered with zero revisions, staged in a modern family-friendly style throughout.
Drag to compare.