↔
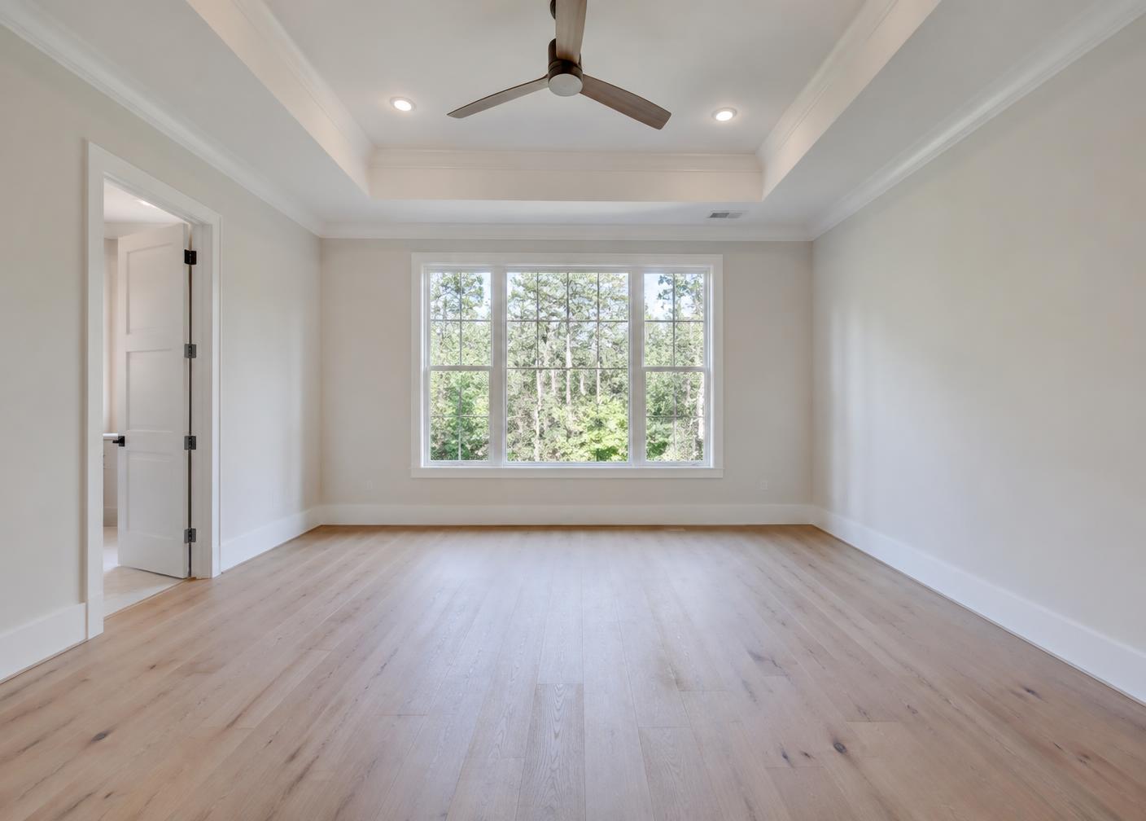
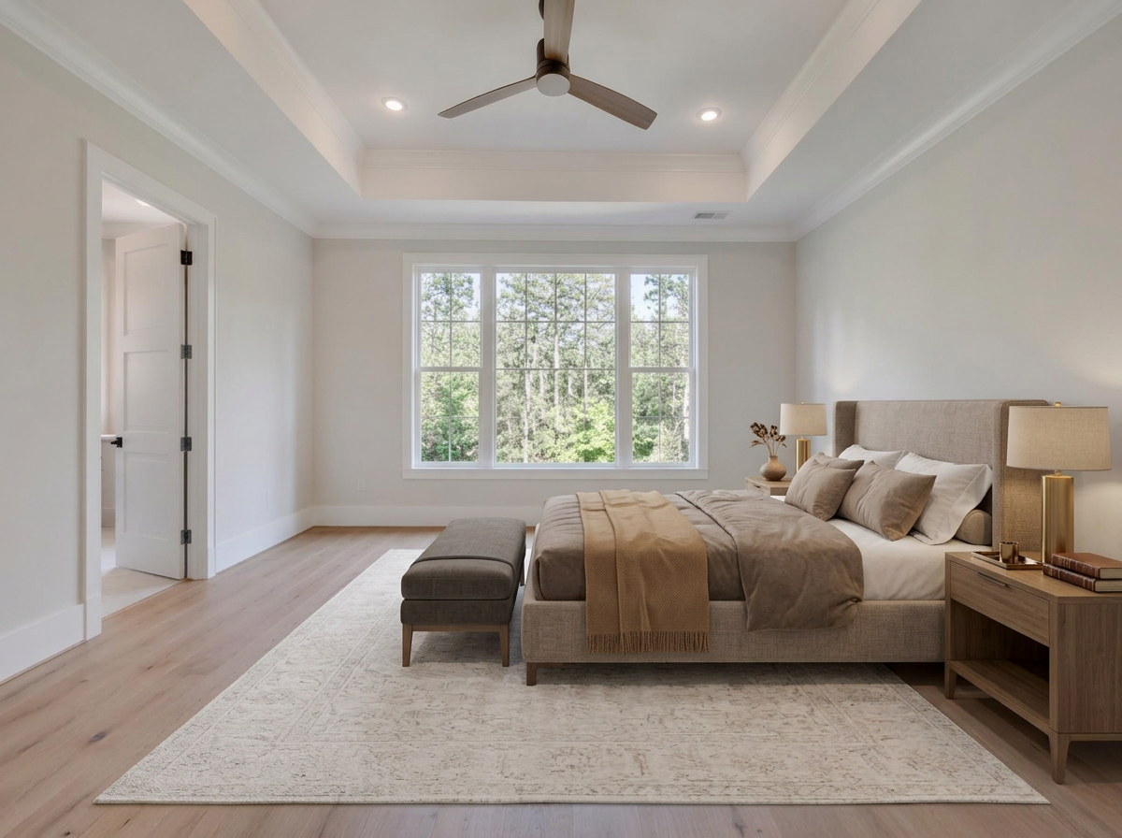
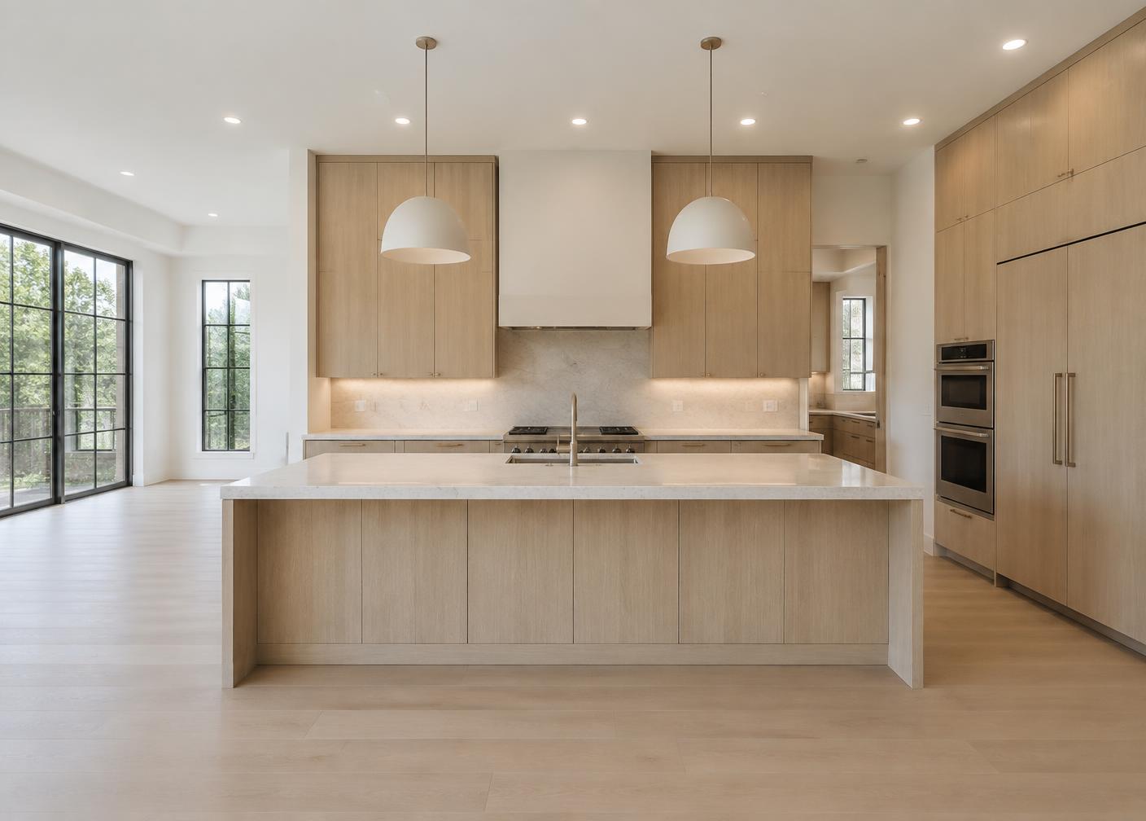
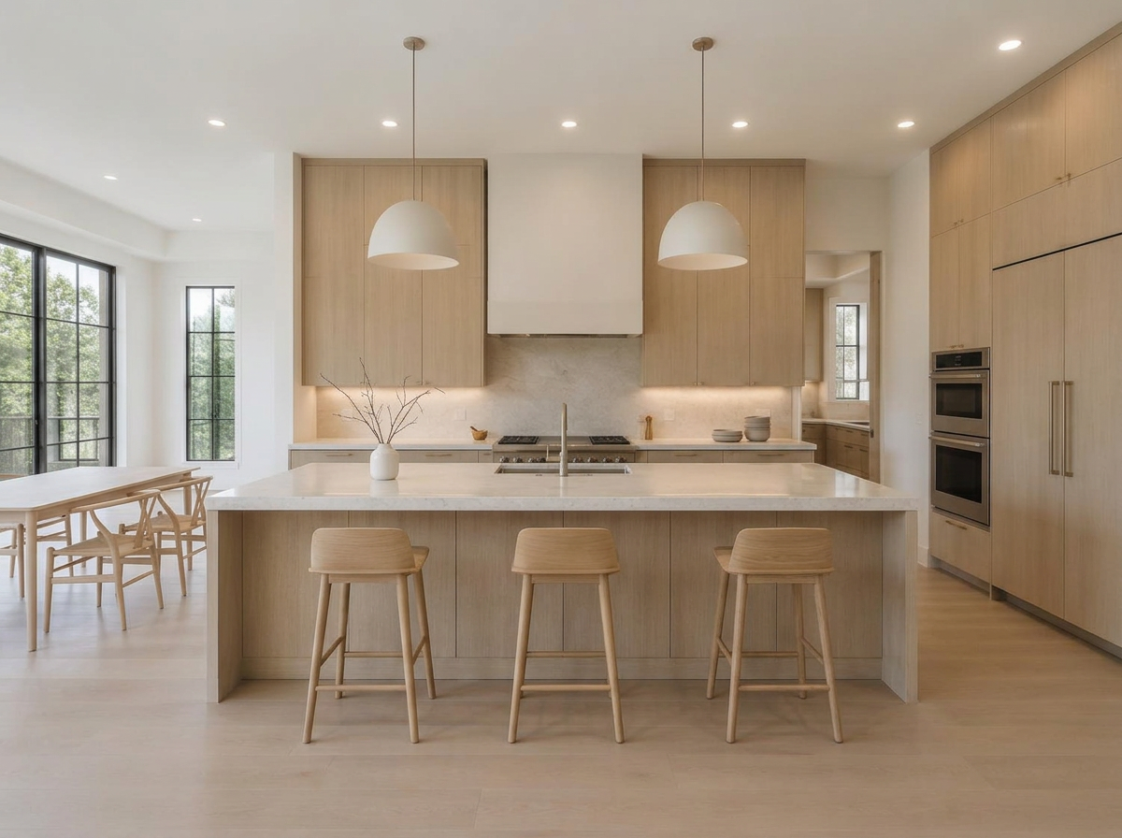
AfterBeforeNew Milford, CT
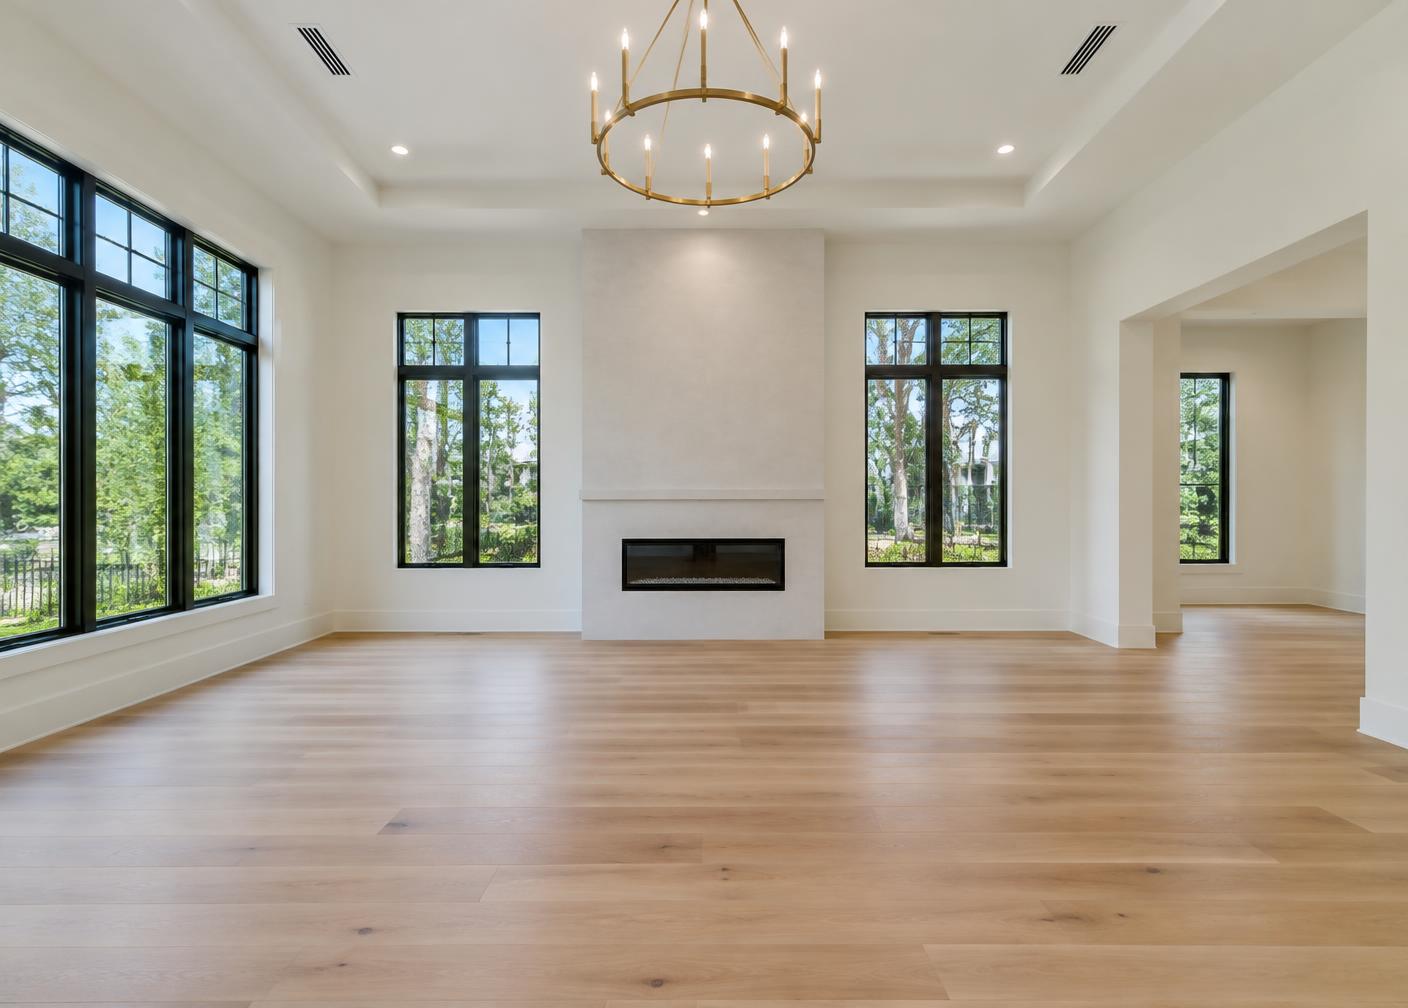
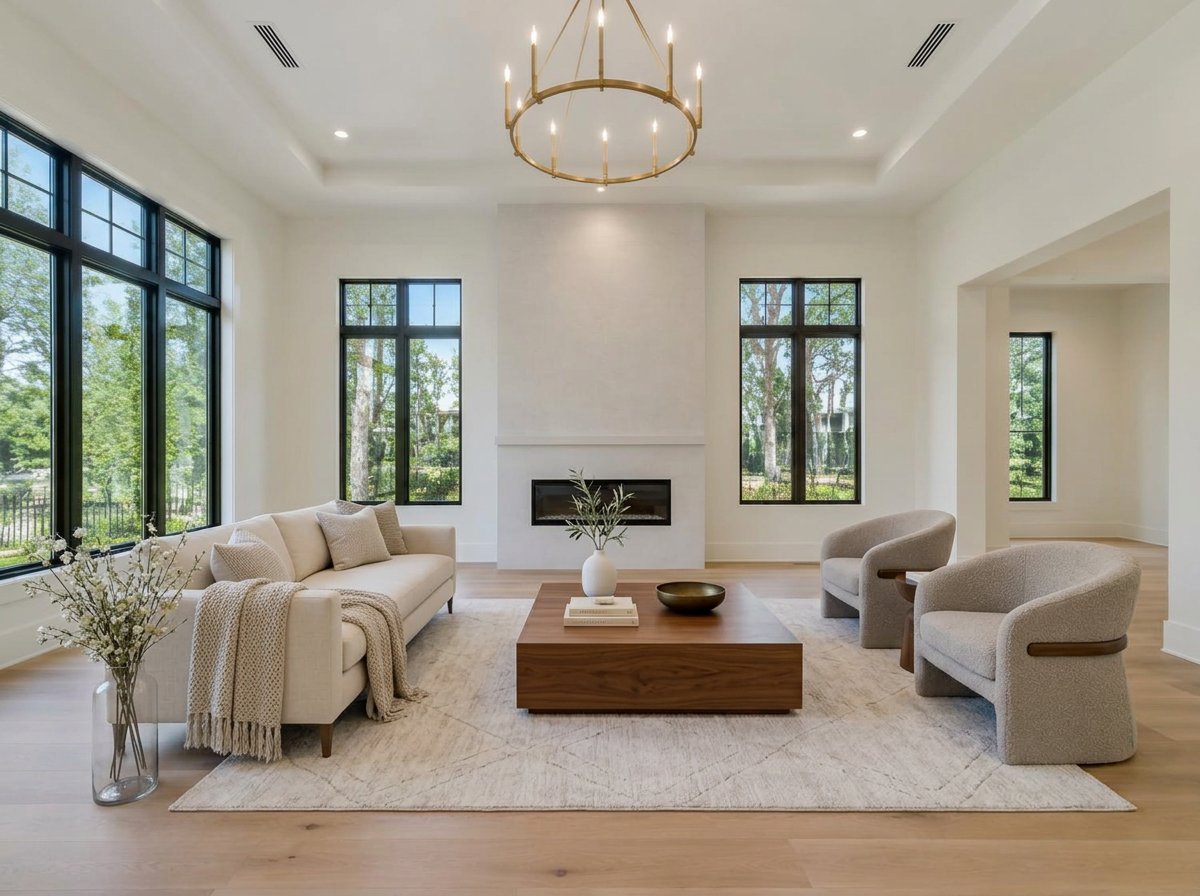
A large multi-level estate with formal and family living areas, dedicated office and media spaces, bedrooms across three floors, plus a deck and outdoor entertaining areas. Thirteen rooms staged in a modern style.
Thirteen rooms across three floors plus exterior spaces, staged so every use case reads clearly from the photos.
Buyers evaluating a lot of square footage need each room's purpose to be obvious. Leave a room ambiguous and the buyer assumes it is wasted space.
Formal and family living areas, a music room, a first-floor office, a media room, bedrooms on three floors, a deck, and a backyard with a fire pit.
Each room was staged as the thing it should be: the family room as the everyday room, the den as relaxed seating around the fireplace, the music room kept its identity.
Exterior spaces were staged too, so the deck and fire pit read as real living areas rather than empty square footage.
Thirteen rooms delivered inside the standard turnaround, hand-reviewed image by image.
Drag to compare.